COMING SOON:
—
STONEHOUSE 204 PROJECT
#STONEHOUSE204PROJ
FLOOR PLAN + INTERIOR DESIGN
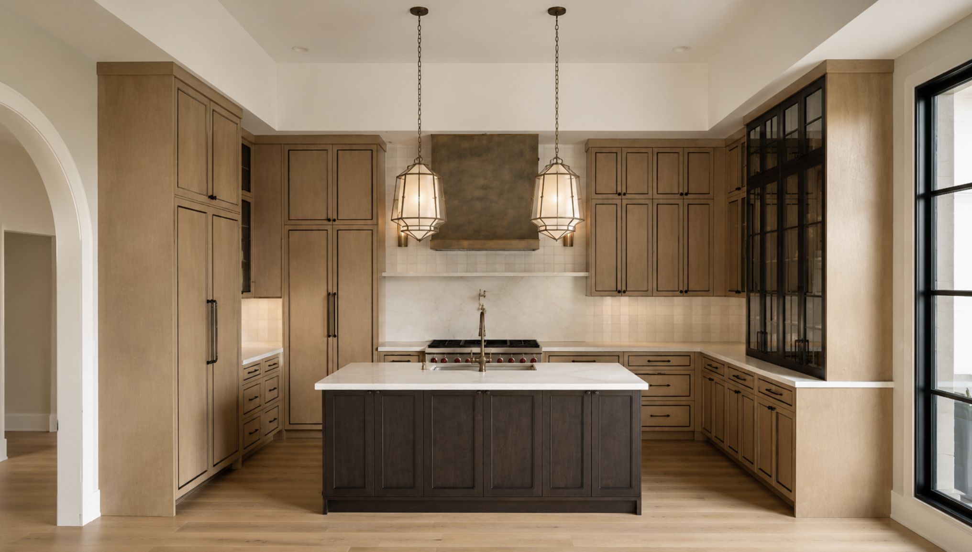
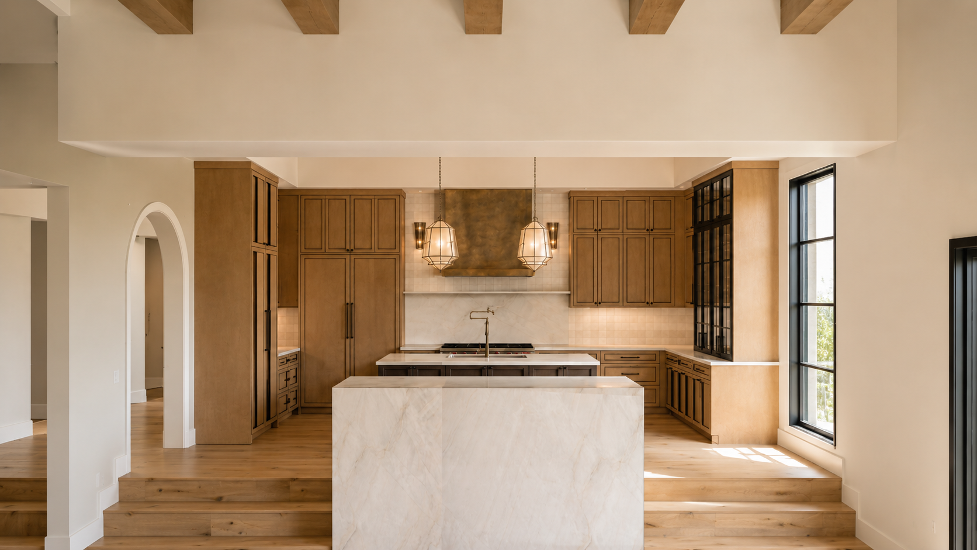
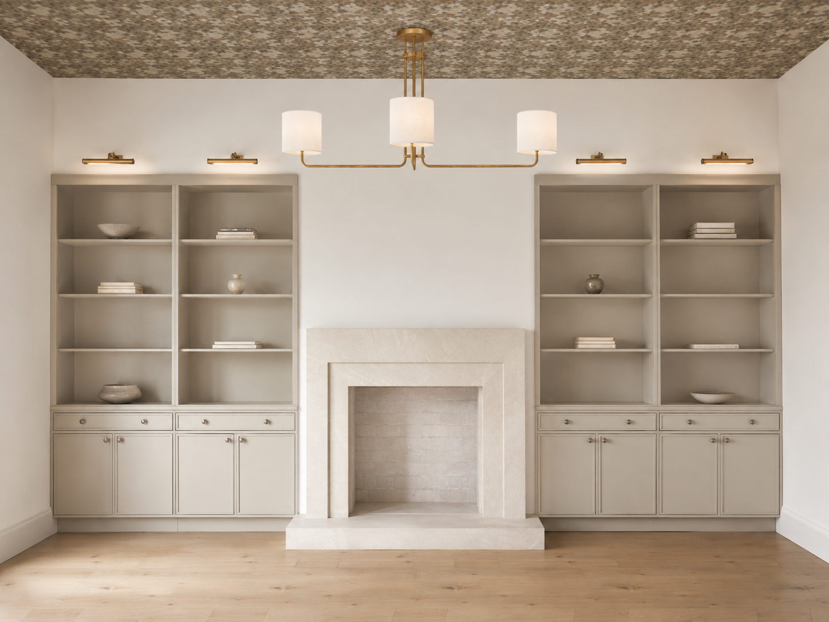
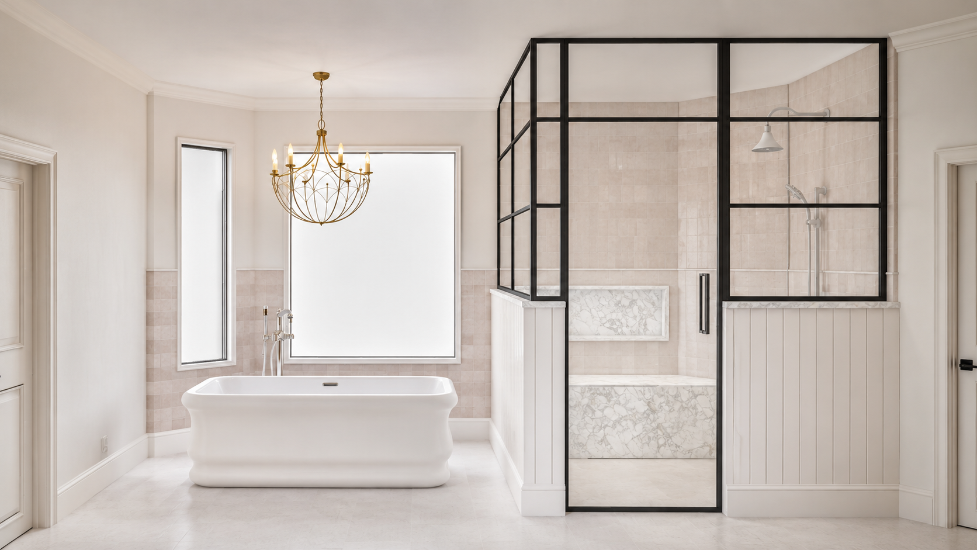
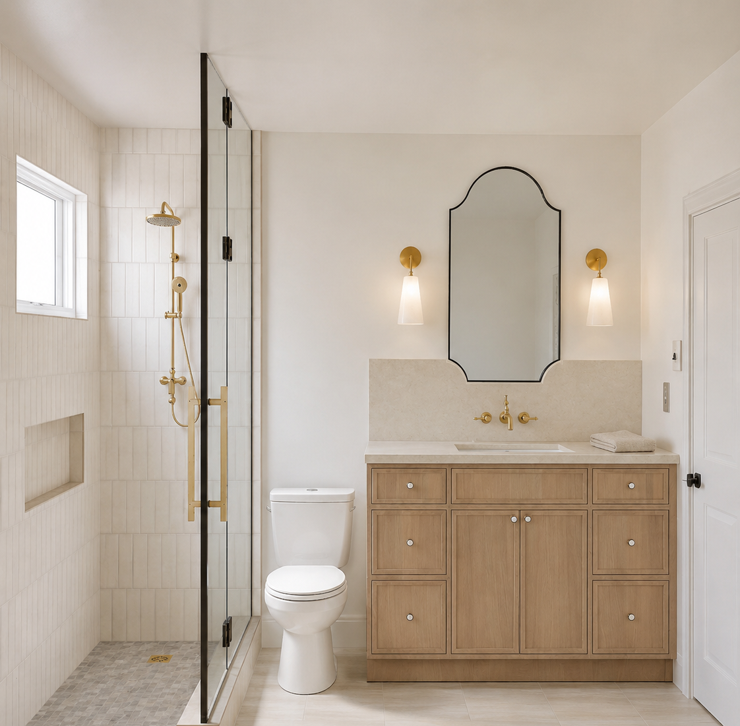
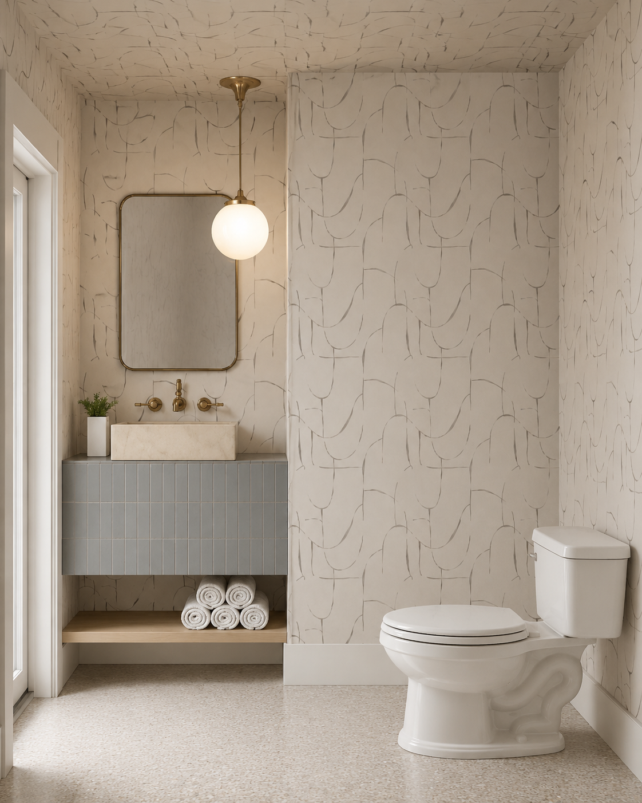
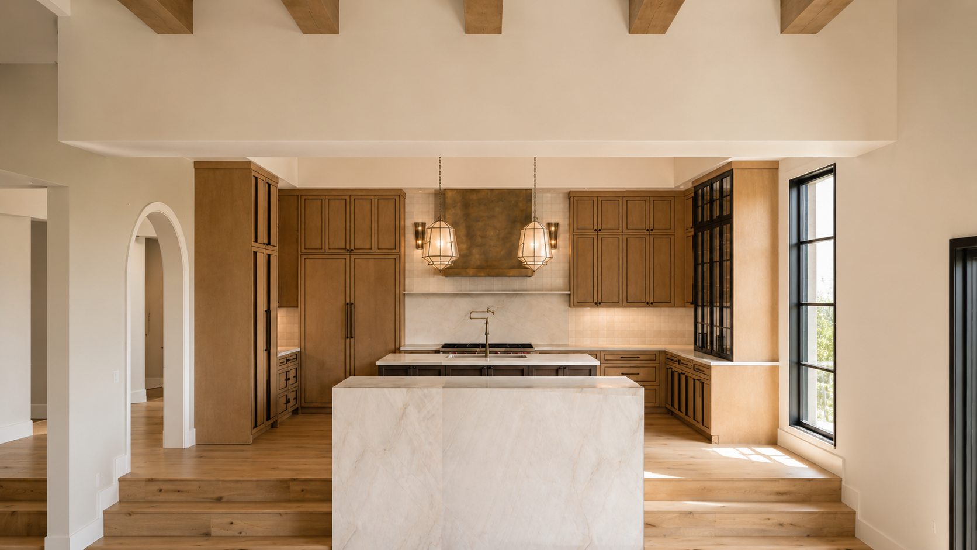
Set within a guard-gated North Scottsdale community, this private residence is designed as a warm, elevated desert retreat with a refined European sensibility. The interiors layer natural wood, softly veined stone, aged brass, blackened metal, handmade tile, and tailored millwork to create a home that feels luxurious, timeless, and deeply livable.
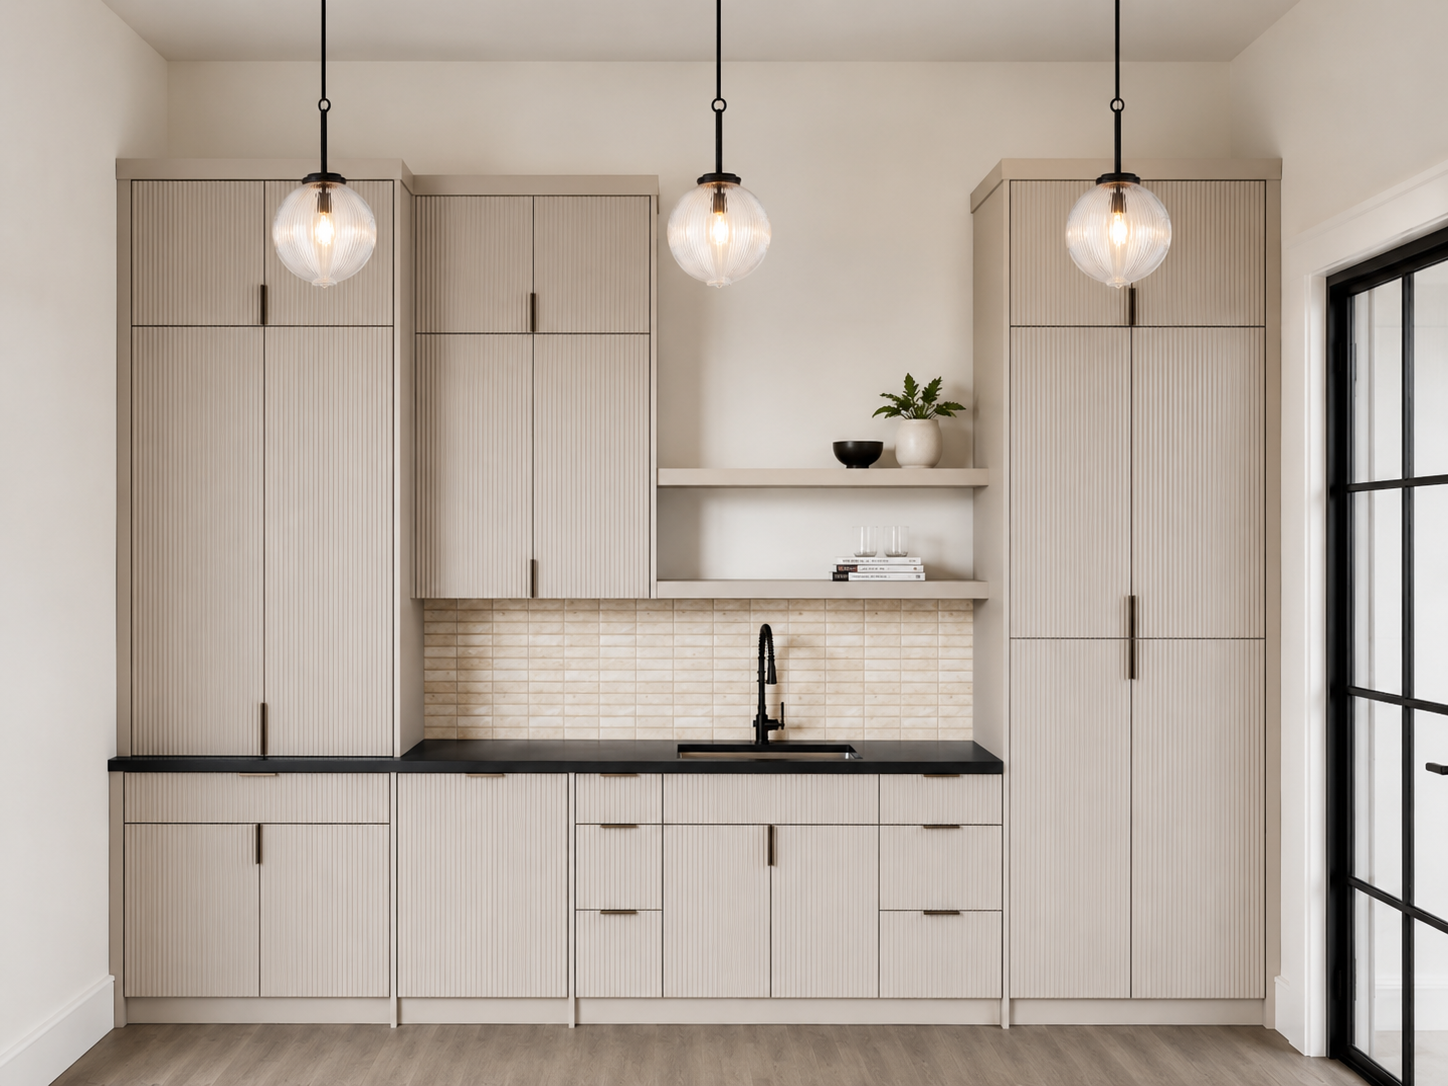
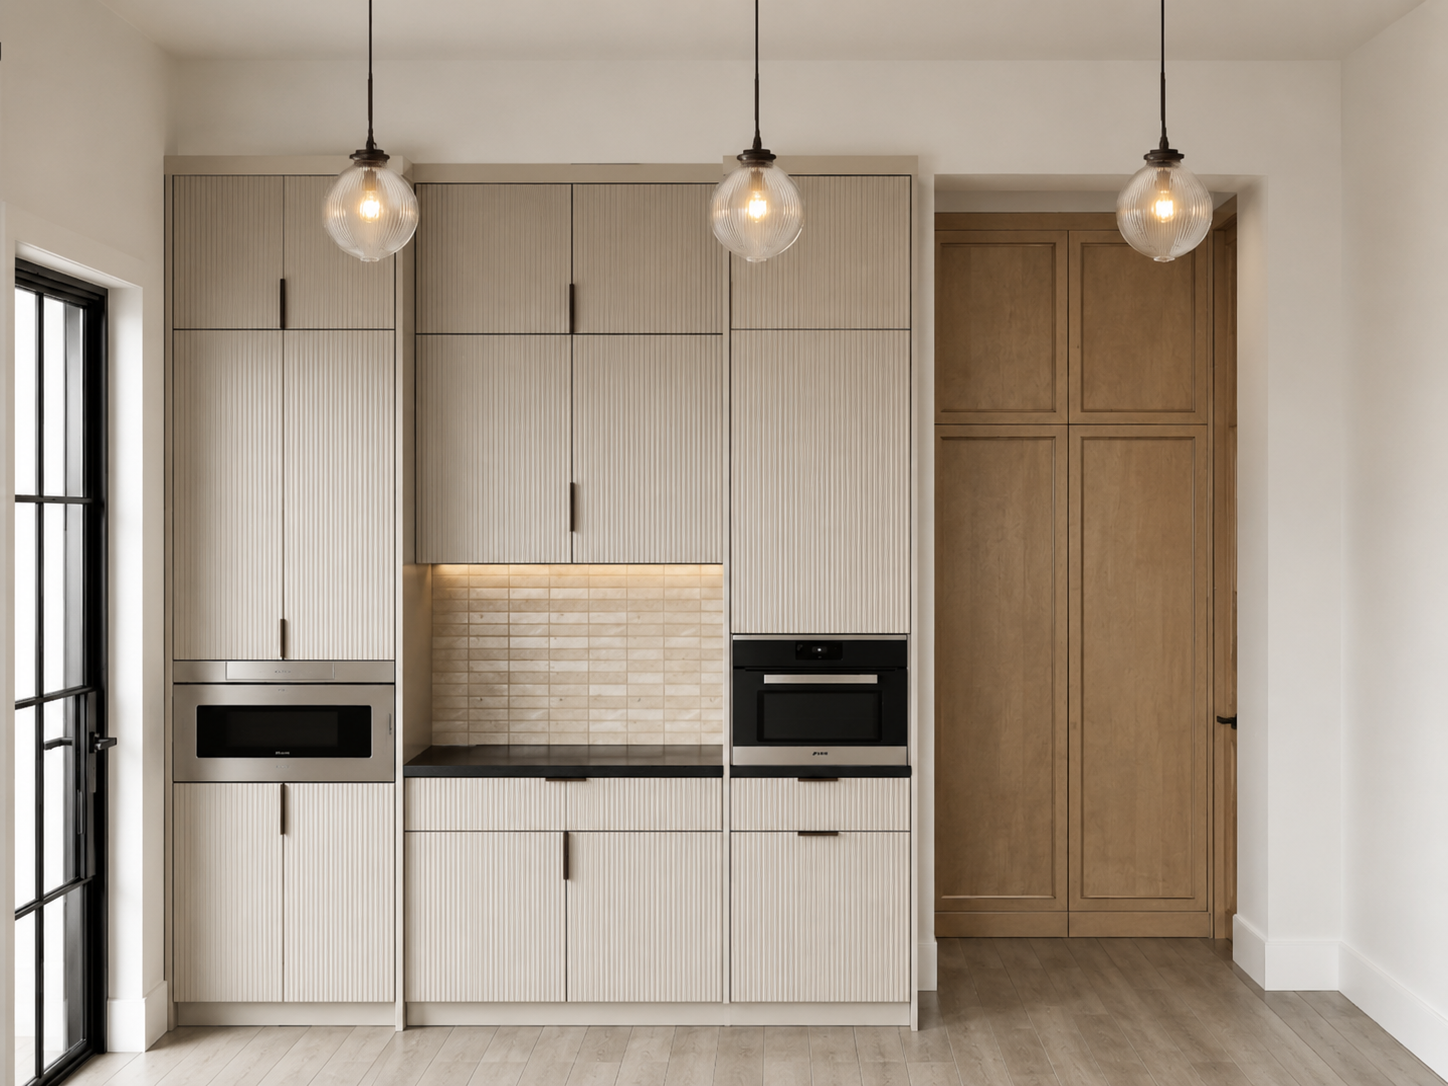
The design balances architectural presence with quiet restraint. From the custom kitchen and service spaces to the fireplace wall, baths, and laundry, each room is defined by thoughtful proportions, elevated finishes, and a sophisticated neutral palette. Arched openings, steel-framed glass, sculptural lighting, and richly detailed cabinetry bring depth and character without excess.
The result is a polished yet inviting North Scottsdale home — serene, highly crafted, and designed for effortless everyday luxury.
Estimated Completion Date Winter 2026
Location: Scottsdale, AZ
Floor Plan + Interior Design: MERAV INTERIORS
GC: GM DEVELOPMENT