COMING SOON:
—
DOUBLETREE RANCH PROJECT
#DOUBLETREERANCHPROJ
FLOOR PLAN + INTERIOR DESIGN
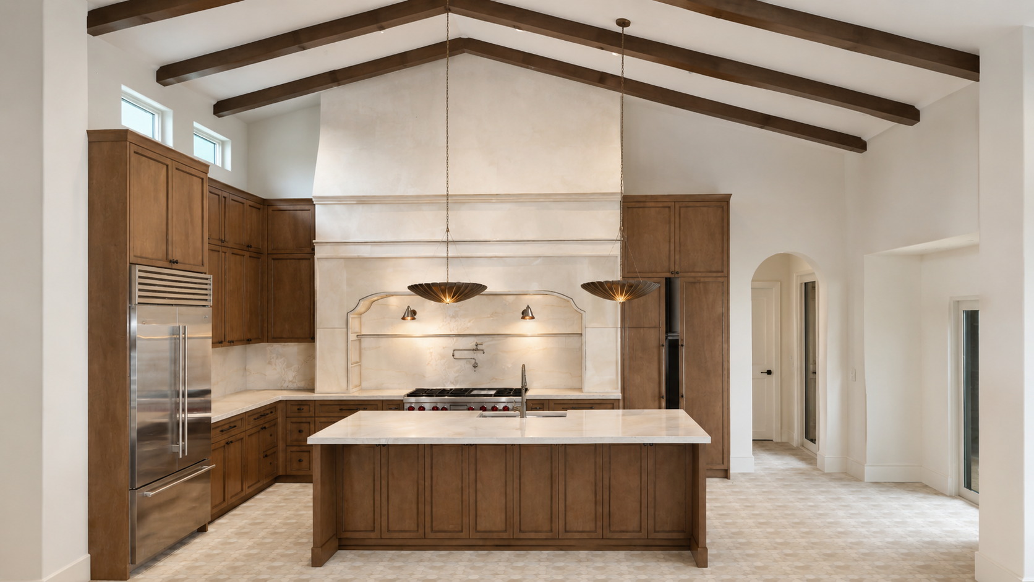
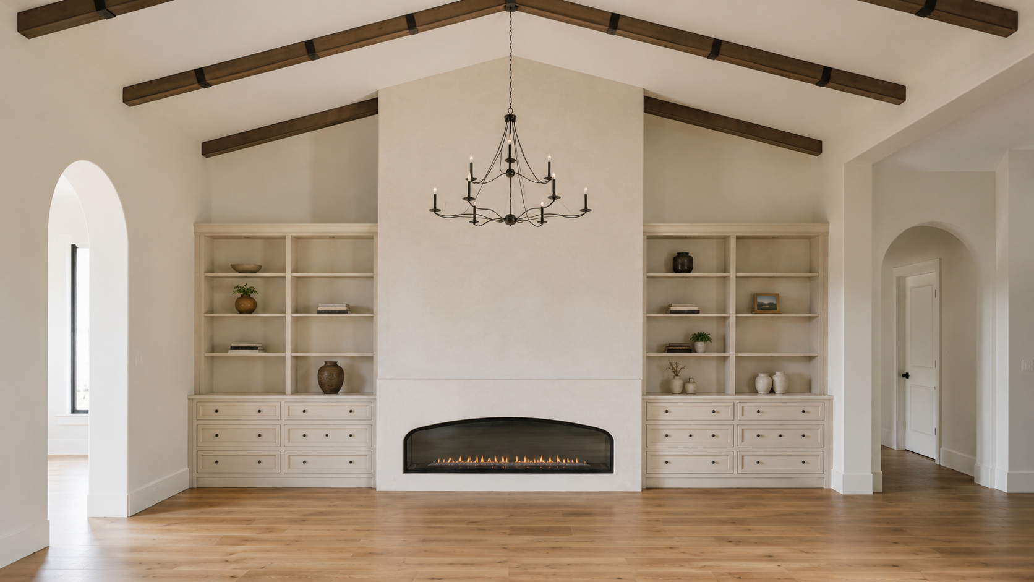
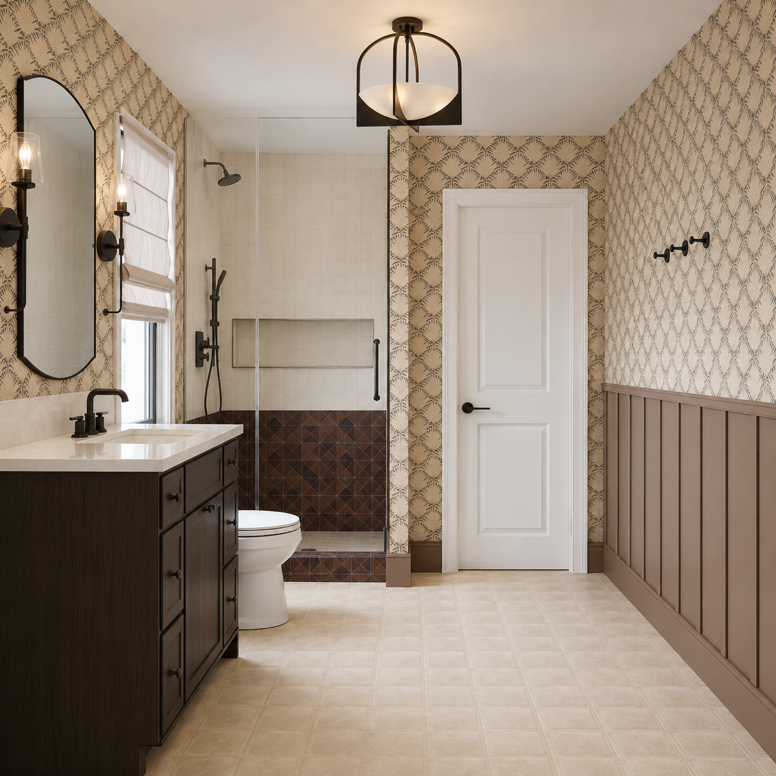
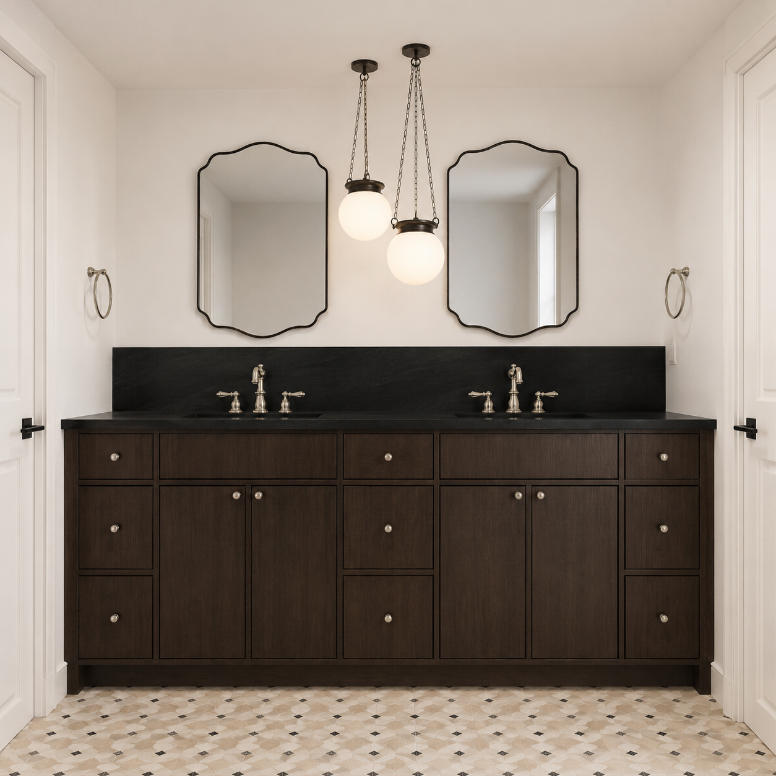
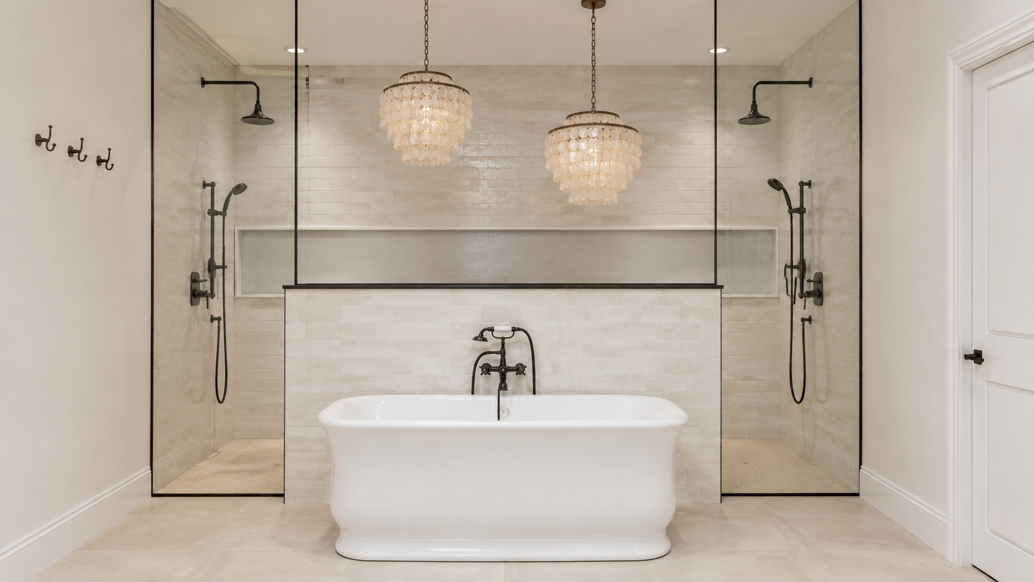
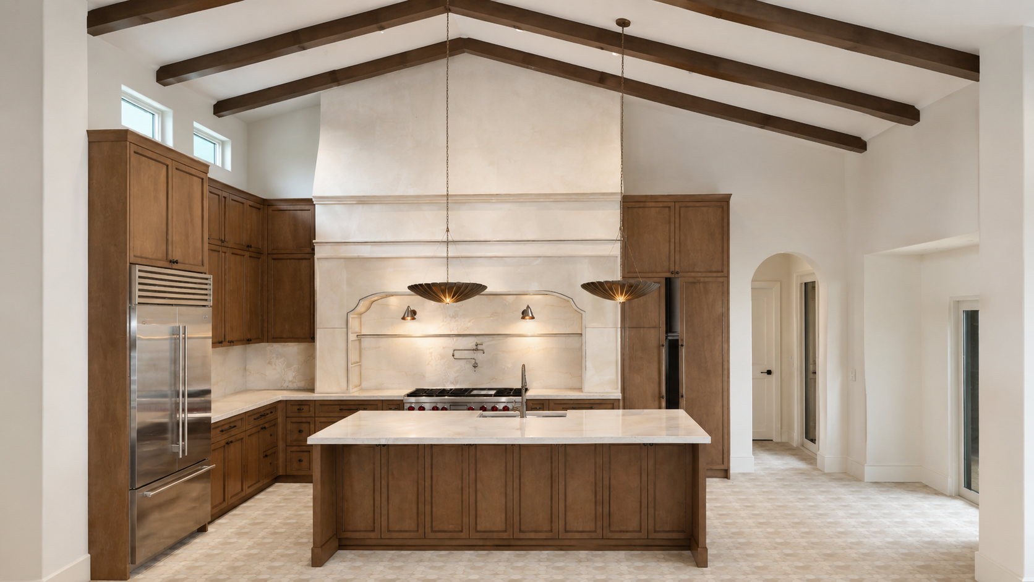
Set within one of Scottsdale’s most coveted neighborhoods, this Spanish Colonial residence blends old-world romance with refined modern luxury. Arched openings, vaulted ceilings, hand-finished plaster, exposed wood beams, warm cabinetry, creamy stone, and aged metal details create a home that feels timeless, elevated, and deeply rooted in the desert landscape.
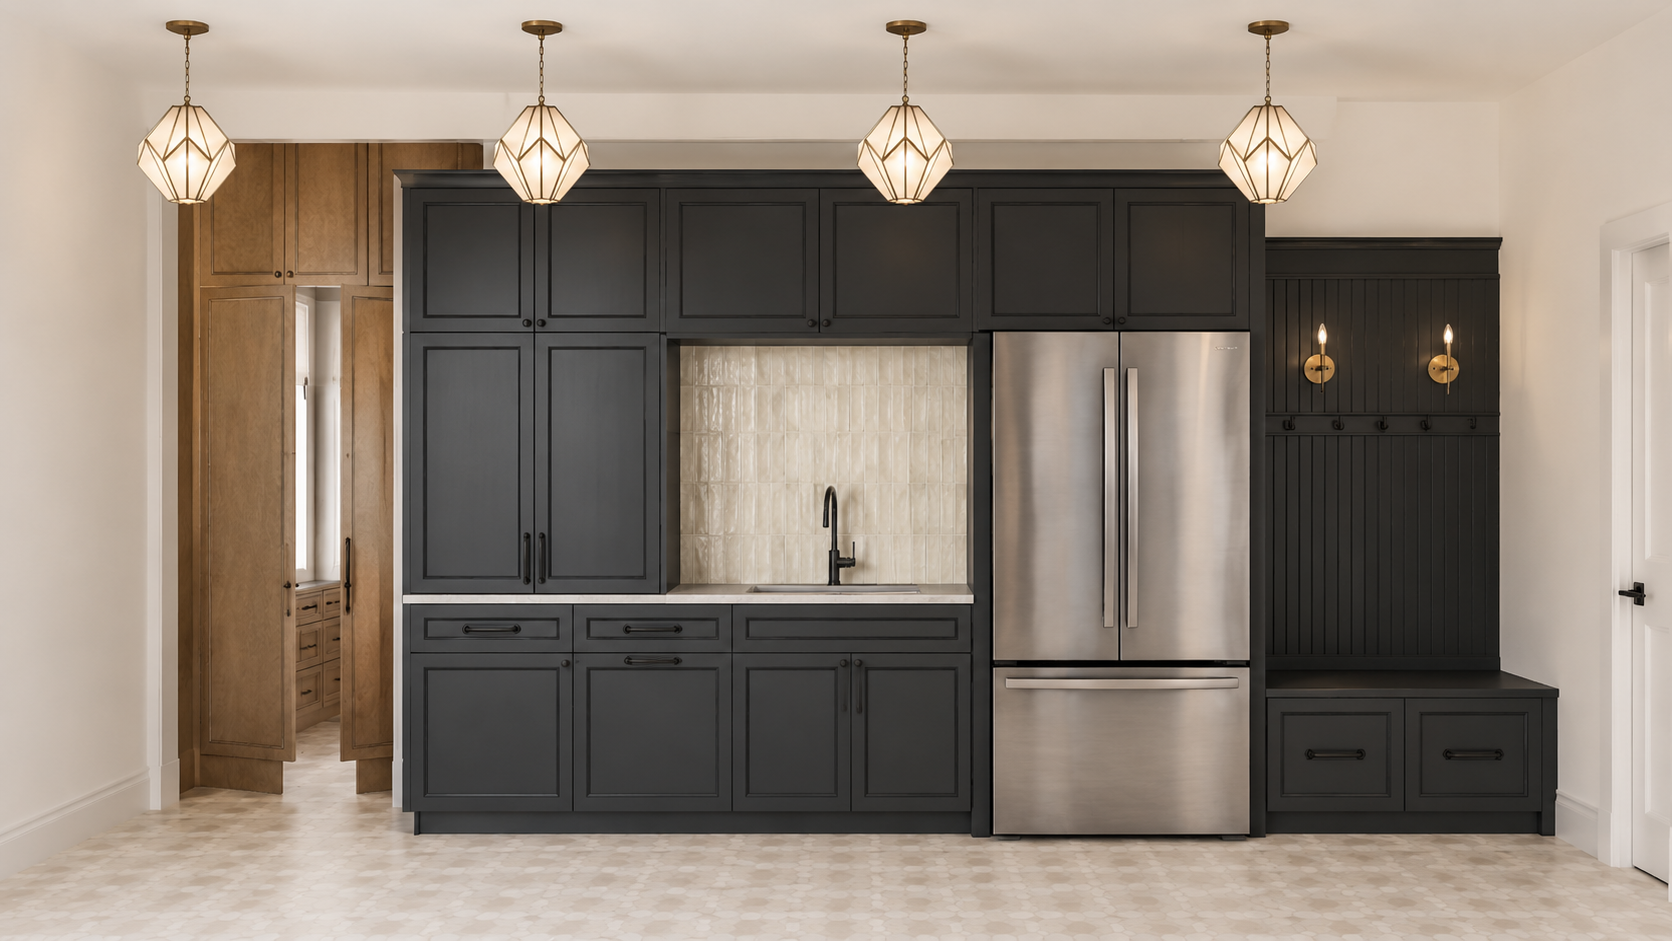
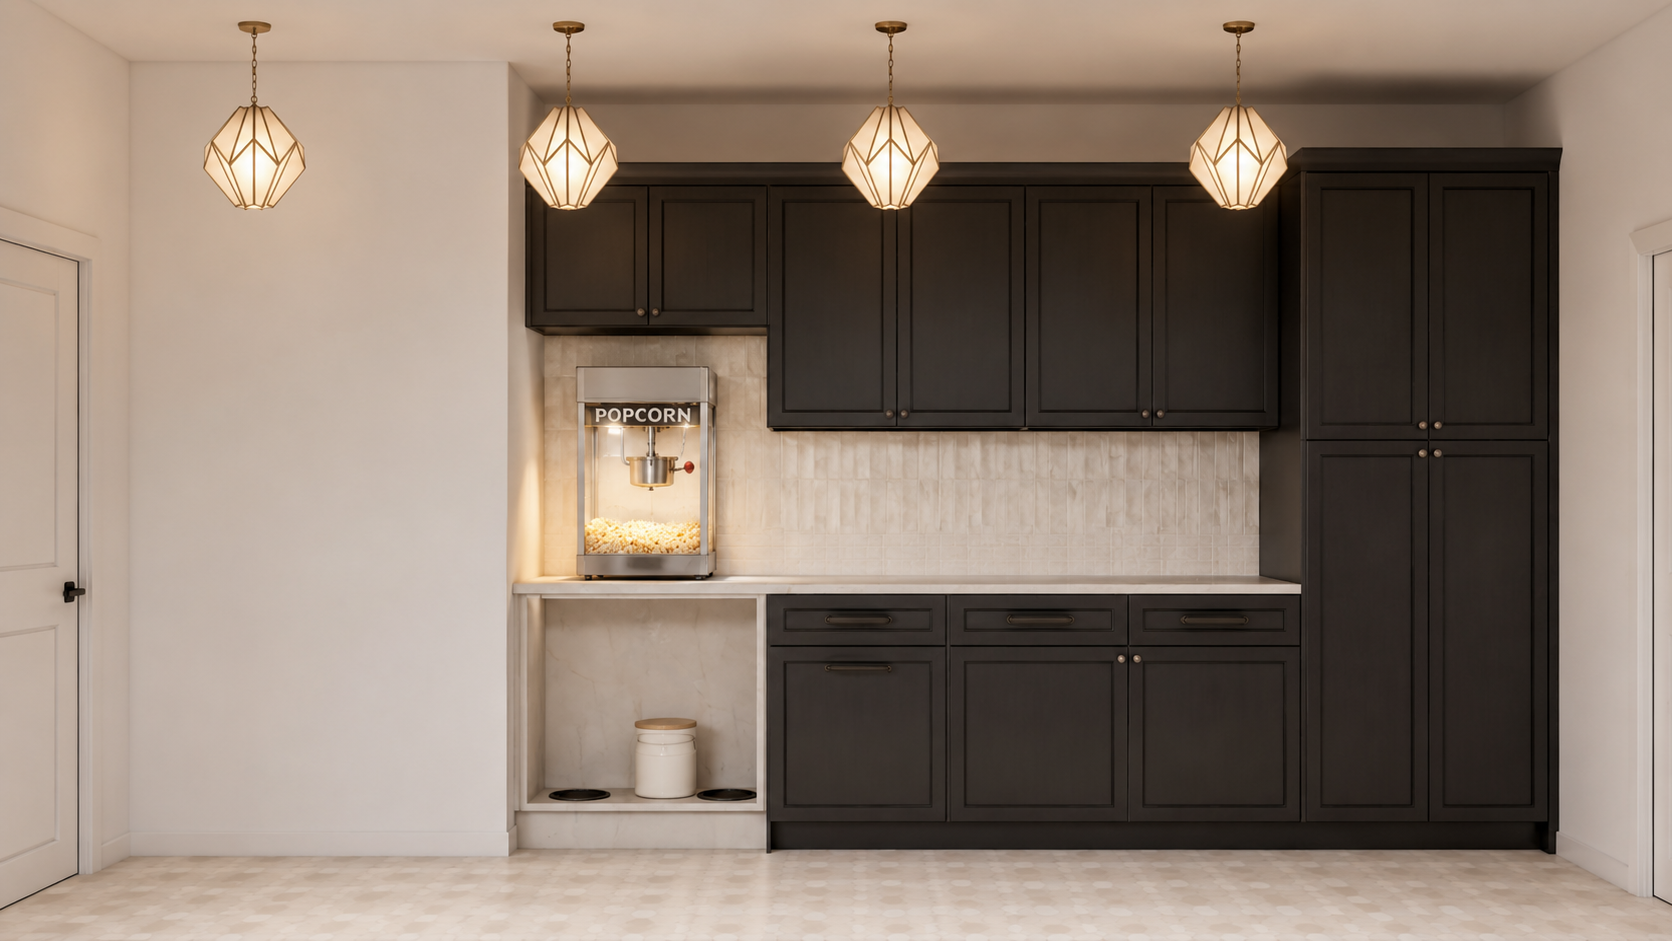
The kitchen serves as the heart of the home, anchored by a dramatic plaster range hood, richly stained cabinetry, an oversized island, and layered stone surfaces. Throughout, moody secondary spaces, tailored built-ins, boutique-inspired baths, and a serene great room with a commanding fireplace wall bring depth, texture, and sophistication.
Warm, edited, and effortlessly livable, the home captures Spanish Colonial design through a distinctly Scottsdale lens—sun-washed, soulful, and quietly luxurious.
Estimated Completion Date Winter 2026
Location: Scottsdale, AZ
Floor Plan + Interior Design: MERAV INTERIORS
GC: TBD